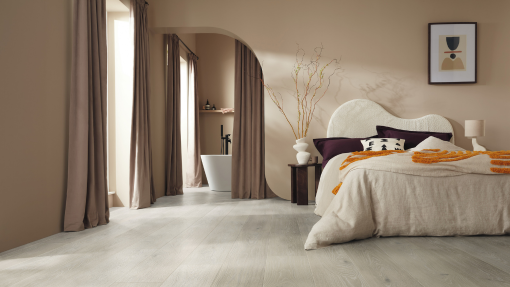
A successful whole-home flooring scheme does not require the same material in every room. Bedrooms may need softness and quiet, while halls and open-plan living spaces need durability and easy care. The sense of flow comes from coordinating colour, undertone, texture and transitions so each choice feels related.
Give every room a job
Start with function before colour. Write down what each area has to cope with: outdoor shoes in the hall, food and spills in the kitchen, concentrated traffic on the stairs, quiet comfort in bedrooms and continuity across an open-plan room. This immediately narrows the suitable materials.
Carpet can bring warmth and sound absorption to bedrooms, landings and lounges. LVT can provide a detailed wood or stone look through kitchens and busy living areas. Sheet vinyl offers a practical, comfortable solution for utility rooms and bathrooms. Cork introduces natural warmth and acoustic comfort where a more tactile finish is wanted.
Build a palette, not a collection of isolated samples
Choose two or three recurring qualities to connect the home. That might be a warm oak undertone, soft stone neutrals and a deeper accent colour, or pale natural flooring supported by textured wool carpets. The aim is visual compatibility rather than exact matching.
Compare undertones carefully. A cool grey carpet can look disconnected beside a honey-toned plank, while a soft taupe may bridge the two successfully. Wall colour, timber furniture, kitchen cabinetry and the direction of natural light all affect the result.
Plan what happens in the doorway
Transitions are small details with a large visual effect. Consider the height, colour and direction of adjoining floors before ordering. A well-chosen threshold should manage the physical change without creating an unnecessary stripe between rooms.
Where LVT continues through several connected spaces, plank direction should be planned across the whole area. The longest sightline, main source of daylight and shape of the circulation route can all influence the best orientation. In carpeted spaces, decide whether the same shade should continue from stairs to landing or whether the doorway creates a natural point to change.
Keep consistent
- The overall warm or cool undertone.
- The quality level and attention to finishing details.
- A small family of complementary neutrals.
- Threshold and trim colours.
Allow to change
- Material according to the demands of each room.
- Texture between restful and hard-working spaces.
- Depth of colour where a room needs more character.
- Pattern where stairs or a smaller room can carry it.
Use real samples in real light
Place samples where the materials will meet, not in separate rooms. Look at them in morning light, late afternoon and under the lamps used in the evening. Move them beside skirting boards, doors and large pieces of furniture. A colour that appears neutral in isolation may reveal a strong pink, yellow or blue undertone when it sits next to another finish.
Measure and plan the project as a whole
Even when rooms will be fitted in stages, measuring them together can reveal more efficient material use and better transition positions. It also helps identify height differences, door-clearance issues and preparation work before the first installation begins.
A whole-home plan should record each room, chosen material, colour, direction, underlay or preparation requirement, threshold and fitting sequence. That turns a set of attractive samples into one practical scheme.
A final flow checklist
- Choose materials according to how each room is used.
- Keep the undertones compatible across adjoining spaces.
- View samples together in the home.
- Plan plank direction and carpet changes before ordering.
- Specify thresholds, trims and floor heights as part of the design.
- Measure connected rooms together, even if fitting will happen in stages.
The best whole-home schemes feel calm because every transition has been considered. The materials can change, but the reasoning and visual language remain consistent from room to room.